
Glenn Limestone Estate
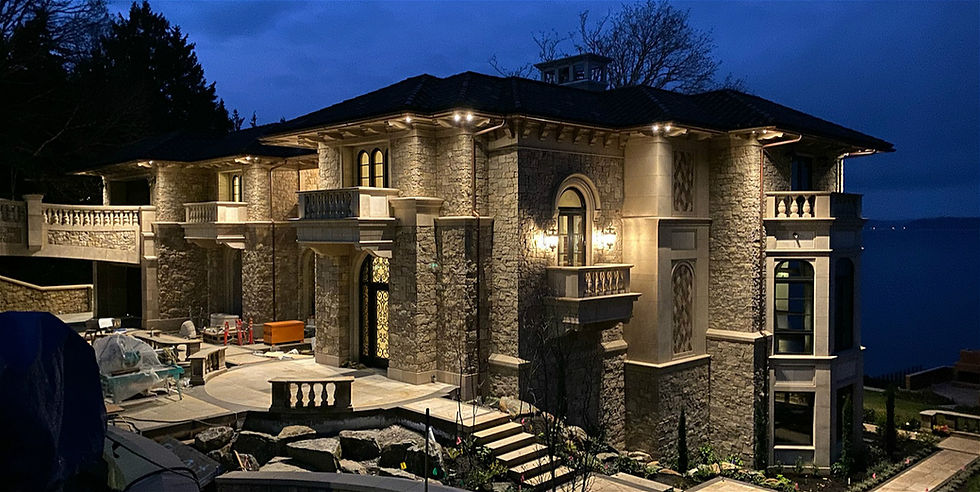
Textured limestone massing and carved architectural stonework inspired by classical European estates
Project Details
Project Type: Luxury Residential Location: West Coast
Application: Limestone Facade & Architectural Stonework
Material & Finish: Glenn Limestone, Honed Finish Architectural Elements: Exterior Limestone Cladding • Custom Carved Stonework • Architectural Masonry;
Tuscan Granite : Lychee Finish for landscape Paver
Technical Process: Precision Shop Drawings & Custom Fabrication Templates
Technical Highlights:
In-House Revit Coordination; Detailed In-House Stone Shop Drawings;
Complex Carved Limestone with High-Tolerance Fabrication; CNC & Hand Craftsmanship
Multi-Stage Quality Inspection; Installation-Ready Stone PackageStructural Columns, Carved Balustrades, Complex Arches
Project Overview
Designed by Gelotte Hommas Architecture and built by Toth Construction, this West Coast estate draws inspiration from classical European architecture through monumental limestone massing and finely carved architectural details.
Arris Stoneworks served as the architectural stone design-assist partner, supplying and fabricating Glenn Limestone for the facade, structural columns, balustrades, window surrounds, and carved architectural elements. Tuscan Granite with a Lychee Finish was also fabricated for the landscape paving. The completed stone package was installed by TDR.
Coordination Behind the Stonework
Technical Challenge
The residence features extensive carved limestone with curved arches, structural columns, balustrades, and custom profiles that demanded exceptional dimensional accuracy. Virtually every stone component was unique, requiring careful coordination long before fabrication began.
Design Coordination
Complex projects begin well before stone reaches the shop floor.
Using in-house Revit coordination and detailed shop drawings, Arris Stoneworks verified geometry, joint locations, profiles, and installation details to ensure every component fit seamlessly within the architectural design. Early coordination minimized field adjustments and preserved the architect's design intent.
Precision Fabrication
Each limestone component was fabricated using a combination of CNC machining and skilled hand finishing to achieve crisp architectural details and consistent profiles throughout the residence.
From monumental columns to carved balustrades and arched surrounds, every piece was produced to tight tolerances for an installation-ready stone package.
Quality Assurance
Every component underwent rigorous dimensional and finish inspections before shipment. Stones were individually labeled, protected, and packed according to installation sequence, helping simplify site installation while maintaining accuracy from fabrication to final placement.
Project Outcome
The Glenn Limestone Estate demonstrates how thoughtful design coordination, precision fabrication, and disciplined quality control transform complex architectural concepts into enduring natural stone architecture. The finished residence reflects the collaborative work of Gelotte Hommas Architecture, Toth Construction, TDR, and Arris Stoneworks, delivering a result that delighted both the project team and the homeowner.


Planning an Architectural Stone Project?
Engage Arris early to coordinate materials, stone details, shop drawings, and fabrication requirements.